<-- style PDP --> 1068 Prince George Road, London North - Detached for sale for $799,900
  • new
  • for sale

1068 Prince George Road

London North, Ontario, N6H 4E1 - North M

$799,900

  • Neighbourhood

    North M

  • Major Intersection

    Sarnia Road and Hyde Park Road

  • Listed Since: 14 day(s)

  • Last update: 13 day(s) ago

Overview

  • Property Type

    Detached, 2-Storey

  • Bedrooms

    3 + 2

  • Bathrooms

    4

  • Basement

    Full

  • Kitchen

    1 + 1

  • Total Parking

    4 (2 Attached Garage)

  • Lot Size

    65x120 (Feet)

  • Taxes

    $5,214.00 (2025)

  • Type

    Freehold

Property Description

Property description for 1068 Prince George Road, London North

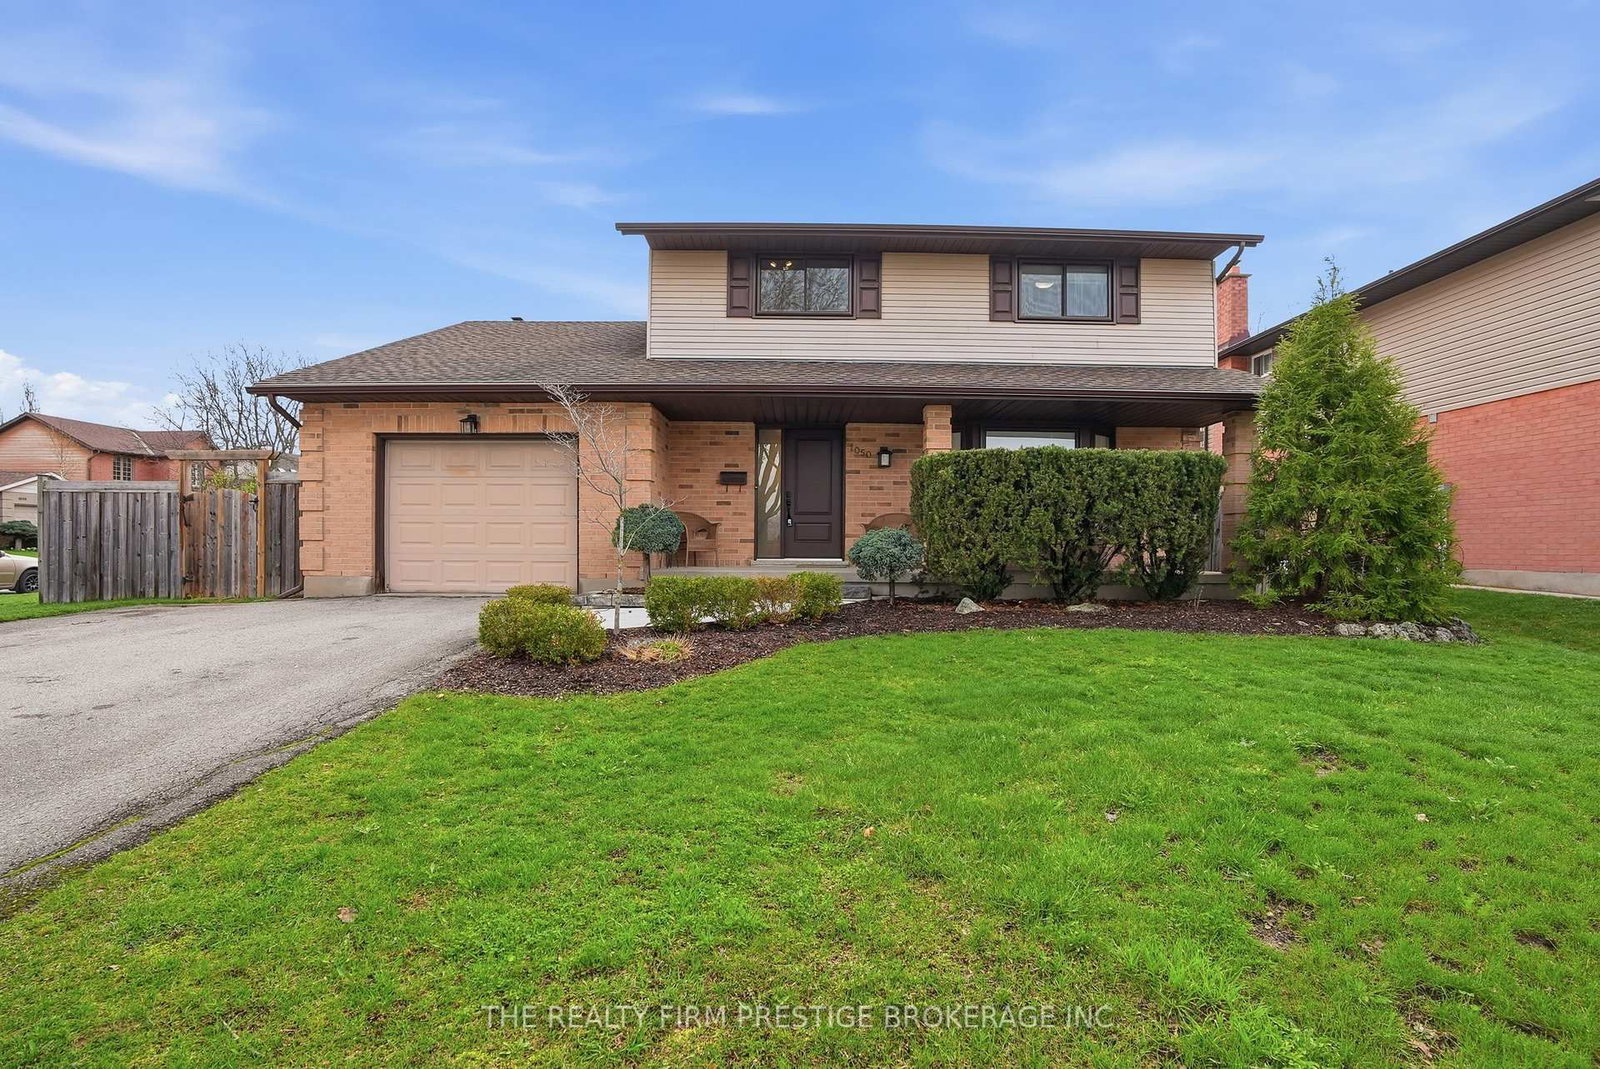
Tucked away on a quiet, tree-lined street in sought-after Oakridge, this beautifully updated home offers the perfect blend of comfort, style, and everyday ease. A street rarely offered for sale, close to parks, schools, shopping, and amenities, Prince George Road keeps everything within reach while still feeling peaceful and established. The backyard is where this home truly shines! Designed to be enjoyed, the space feels like a private retreat with a sparkling, heated salt water pool, soothing fountain, expansive deck, and mature greenery creating the perfect backdrop for summer evenings, family gatherings, or simply relaxing at the end of the day. A separately fenced play area adds flexibility and peace of mind, while sliding doors from both the dining area and den make indoor-outdoor living feel effortless. Inside, sunlight fills the home and highlights thoughtfully designed spaces throughout. The renovated kitchen is equal parts beautiful and functional, featuring granite countertops, stainless steel appliances, abundant cabinetry, and a striking tile backsplash. The adjoining den, anchored by a wood-burning fireplace, is the kind of space everyone naturally gathers in-warm, inviting, and perfect for quiet evenings or lively conversation. The expanded primary suite offers a comfortable escape with a walk-in closet + shoe closet, and beautifully updated ensuite with glass shower. The lower level adds exceptional versatility with a bedroom, additional flex room ideal for a guest room, office/playroom, a sitting area, kitchen, and 3-piece bath-well suited for guests, extended family, or multi-generational living. With a large double garage, ample driveway parking, laundry on both levels, and a setting that feels both connected and tucked away, this is a home that makes everyday living feel just a little more special - and tailored to you.

Listed by REVEL REALTY INC.

  • MLS #

    X13113634

  • Sq. Ft

    1500-2000

  • Sq. Ft. Source

    MLS

  • Lot Irregularities

    n/a

  • Year Built

    Available Upon Request

  • Pool

    Inground

  • Drive

    n/a

  • Garage

    Attached, 2 spaces

  • Total Parking

    4

  • Family Room

    Y

  • Den

    Y

  • Exterior

    Brick

  • Fireplace

    Y

  • Roof

    Asphalt Shingle

  • Foundation

    Concrete

  • Elevator

    n/a

  • Water View

    n/a

  • Laundry Level

    n/a

  • Heat

    Forced Air

  • A/C

    Central Air

  • Water

    Municipal

  • Water Supply

    n/a

  • Sewers

    Sewers

  • Central Vac

    N

  • MLS #

    X13113634

  • Sq. Ft

    1500-2000

  • Sq. Ft. Source

    MLS

  • Lot Irregularities

    n/a

  • Year Built

    Available Upon Request

  • Pool

    Inground

  • Drive

    n/a

  • Garage

    Attached, 2 spaces

  • Total Parking

    4

  • Family Room

    Y

  • Den

    Y

  • Exterior

    Brick

  • Fireplace

    Y

  • Roof

    Asphalt Shingle

  • Foundation

    Concrete

  • Elevator

    n/a

  • Water View

    n/a

  • Laundry Level

    n/a

  • Heat

    Forced Air

  • A/C

    Central Air

  • Water

    Municipal

  • Water Supply

    n/a

  • Sewers

    Sewers

  • Central Vac

    N

Thinking of Selling?

Find Out Your Home’s Value in Today’s Market!

No Email or Signup is required to view your home estimate.

estimate your home value

Contact Manoj Kukreja

Sales Representative,
Century 21 People’s Choice Realty Inc.,
Brokerage
(647) 576 - 2100

Manoj profile avatar

Inventory Graph

10 9 8 7 6 5 4 3 2 1 0 4 Months of inventory SELLER'S Market BALANCED Market BUYER'S Market

Mortgage Calculator

This data is for informational purposes only.

Mortgage Payment per month

Principal Amount

Interest

Total Payable

Amortization

Amortization

Closing Cost Calculator

This data is for informational purposes only.

Closing Cost Total for this property

Total Cash flow for purchasing this property

Down Payment(%)*
Additional information

Provincial Land Transfer Tax

Ontario Land Transfer Tax Rebate

Toronto Land Transfer Tax

Toronto Land Transfer Tax Rebate

PST on CMHC Insurance Premium

Lawyer Fees

$2,825

Government Registration Fee's

$164

Title Insurance

Closing Cost Total

Total Cash flow for purchasing this property

Provincial Land Transfer Tax

Ontario Land Transfer Tax Rebate

Toronto Land Transfer Tax

Toronto Land Transfer Tax Rebate

PST on CMHC Insurance Premium

Lawyer Fees

$2,825

Government Registarion Fee's

$164

Title Insurance

Down Payment(%)*

* A down payment of less than 20% is permitted only for first-time home buyers purchasing their principal residence. The minimum down payment required is 5% for the portion of the purchase price up to $500,000, and 10% for the portion between $500,000 and $1,500,000. For properties priced over $1,500,000, a minimum down payment of 20% is required.

Thinking of Selling?

Find Out Your Home’s Value in Today’s Market!

No Email or Signup is required to view your home estimate.

estimate your home value

Contact Manoj Kukreja

Sales Representative, Century 21 People’s Choice Realty Inc., Brokerage
(647) 576 - 2100

Manoj profile avatar

Recent Sold Listings in North M, London North

Popular Cities